
Listing Courtesy of: Combined L.A. Westside (CLAW) / Listed By: Philip Boroda, Coldwell Banker Realty; Michael Gola, Sherman Oaks
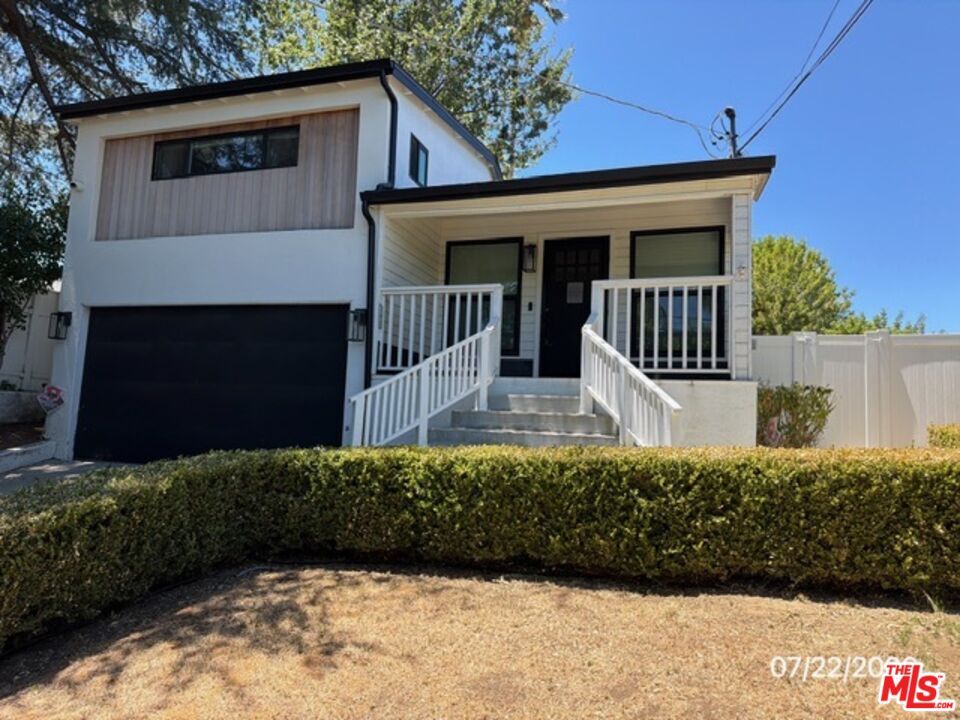
5433 Tampa Ave Los Angeles, CA 91356
Active
$1,070,000 (USD)
MLS #:
26867091
26867091
Lot Size
6,846 SQFT
6,846 SQFT
Type
Single-Family Home
Single-Family Home
Year Built
1947
1947
Style
Contemporary
Contemporary
Views
Tree Top
Tree Top
County
Los Angeles County
Los Angeles County
Listed By
Philip Boroda, DRE #00822192 CA, Coldwell Banker Realty
Michael Gola, DRE #00918197 CA, Coldwell Banker Realty
Michael Gola, DRE #00918197 CA, Coldwell Banker Realty
Source
Combined L.A. Westside (CLAW)
Last checked Sep 18 2026 at 9:49 AM GMT+0000
Combined L.A. Westside (CLAW)
Last checked Sep 18 2026 at 9:49 AM GMT+0000
Bathroom Details
- Full Bathrooms: 2
Property Features
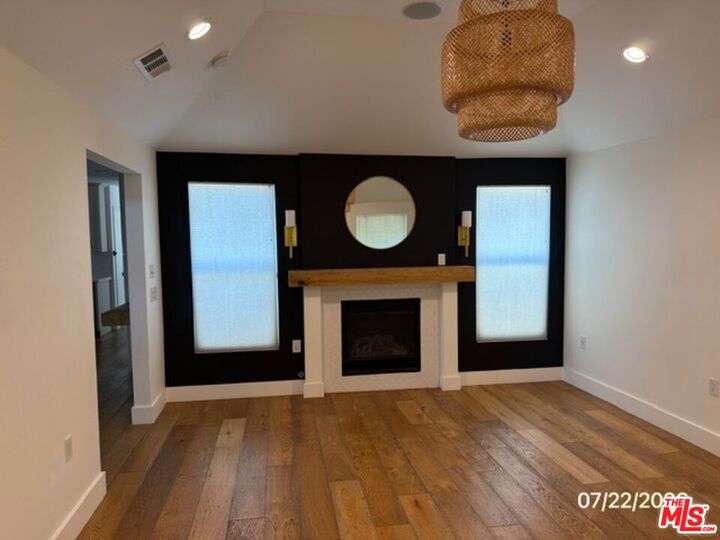
- Fireplace: Living Room
Heating and Cooling
- Central
Pool Information
- None
Flooring
- Tile
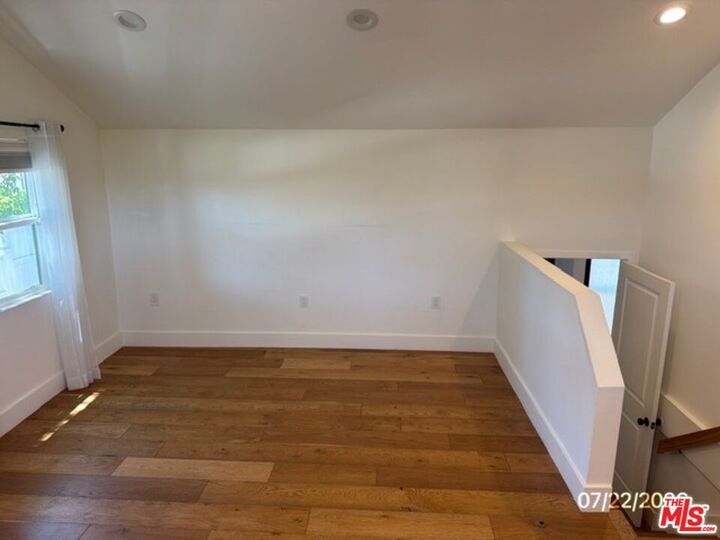
- Engineered Hardwood
Garage
- Garage is Attached
- Garage - 1 Car
Parking
- Driveway
- Driveway Gate
- Gated
- Door Opener
- On Street
Stories
- 2
Living Area
- 1,600 sqft
Listing Price History
Date
Event
Price
% Change
$ (+/-)
Sep 02, 2026
Price Changed
$1,070,000
-4%
-$50,000
Jul 30, 2026
Listed
$1,120,000
-
-
Location
Disclaimer: Copyright 2026 CLAW MLS. All rights reserved. This information is deemed reliable, but not guaranteed. The information being provided is for consumers’ personal, non-commercial use and may not be used for any purpose other than to identify prospective properties consumers may be interested in purchasing. Data last updated 9/18/26 02:49

Description